Zürich
Altersheim Riedhof
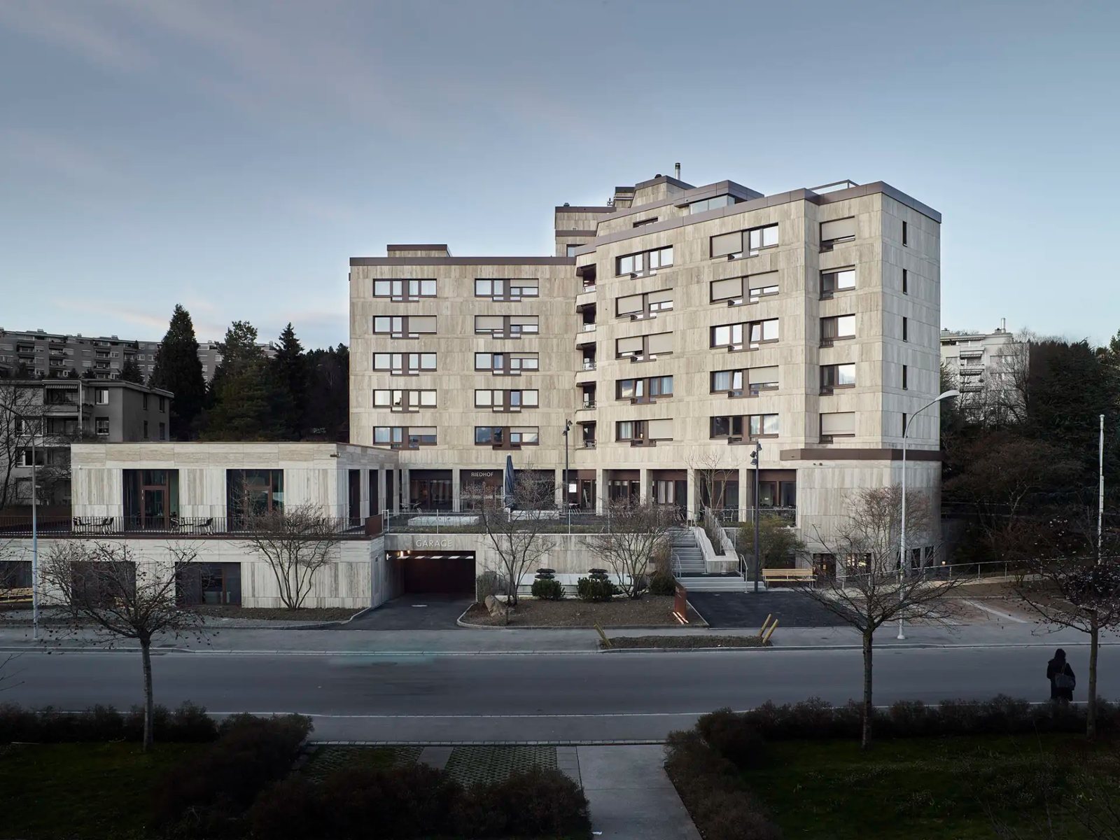
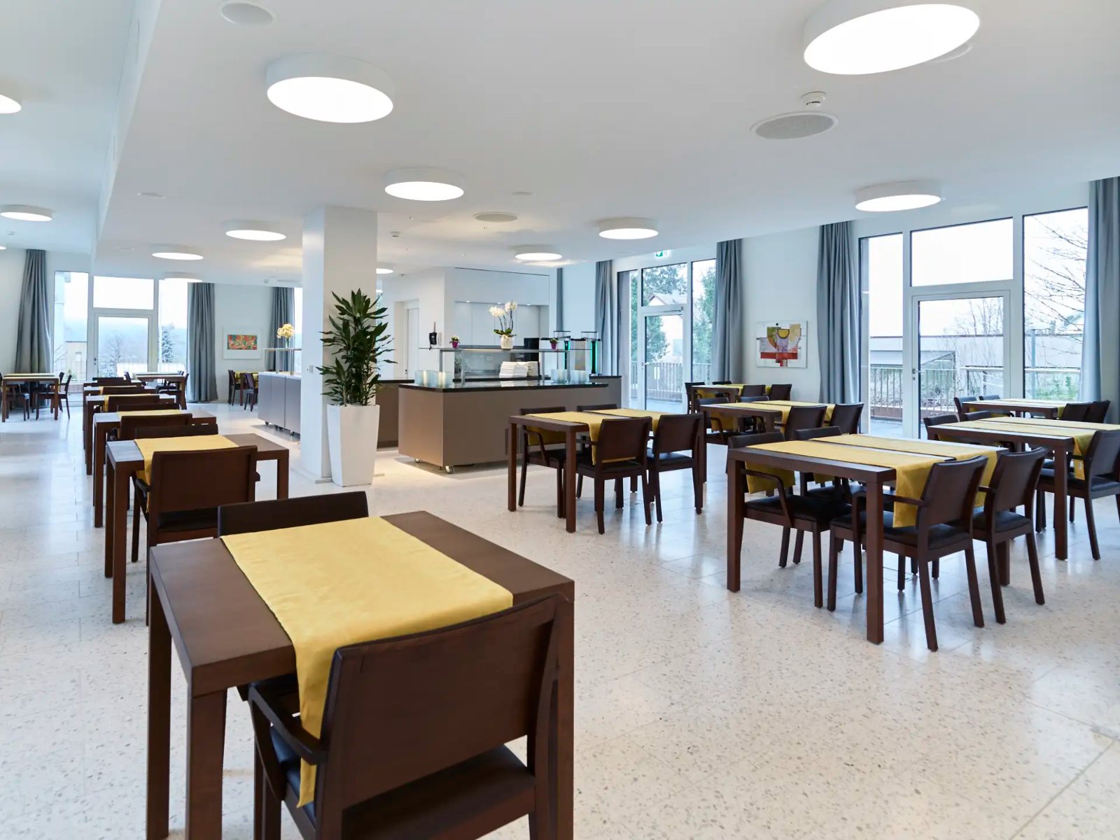
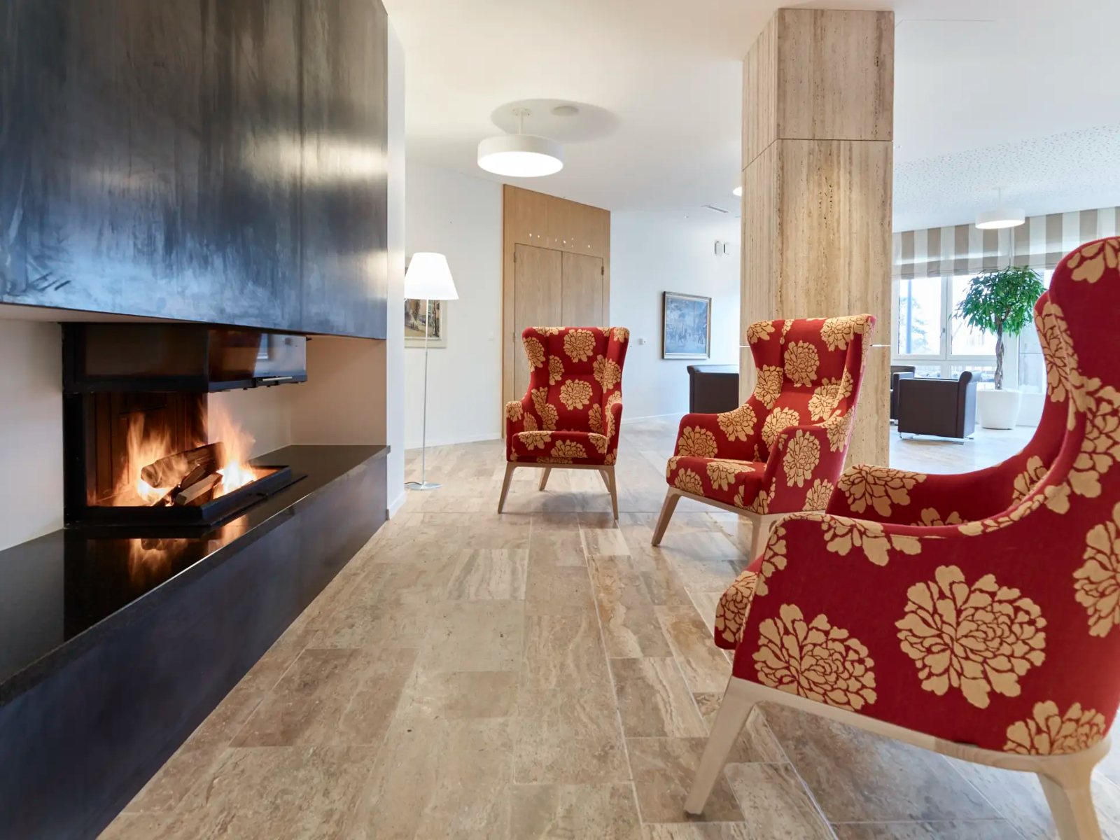
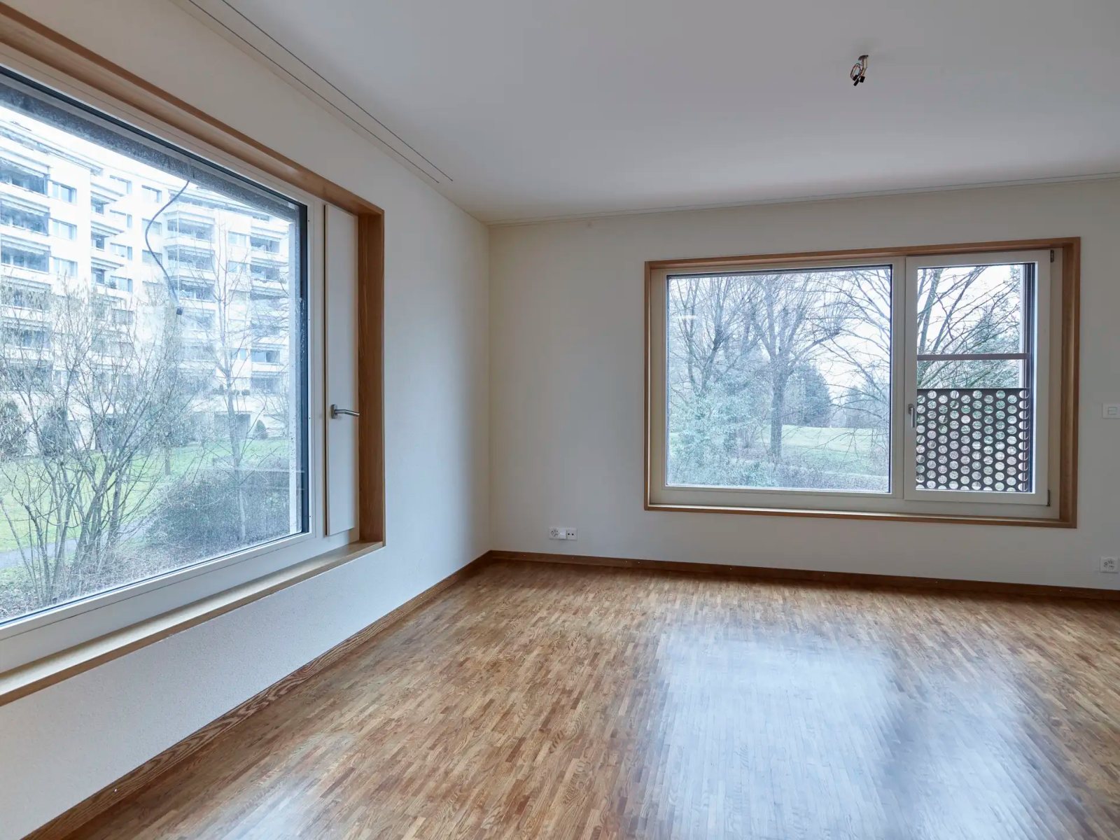
As part of the complete renovation of the Riedhof retirement home, carried out while unoccupied, all interior areas of the main building were extensively renovated and modernised with a new materials concept. On the residential floors, the cores of the three-wing room layout were designed as meeting places with lounges and residents' kitchens, and the adjoining circulation core was extended with an annex containing a bed lift. A separate care wing was demolished to make way for a replacement building with a dining hall and kitchen, directly connected to the main building. By adding a care wing to the main building, the rooms lost were replaced and better integrated into the main building's operations. The design and materials of the facades of the replacement building and annex were matched to the existing building. The garden was completely renewed while retaining its original layout.
More references

Contact
Building the futuretogether.
Do you have a project, a question or would you like to join our team? We look forward to hearing from you.
People.Achieving more together.
Responsibility.Creating lasting value.
Shaping.Turning ideas into reality.
Perspectives.Growing for the long term.